Single-storey rear extension
From£48,000
10–12 WKS ON SITE
Knock-through and steels included. Kitchen fit-out priced within the build if you want it in the same contract.
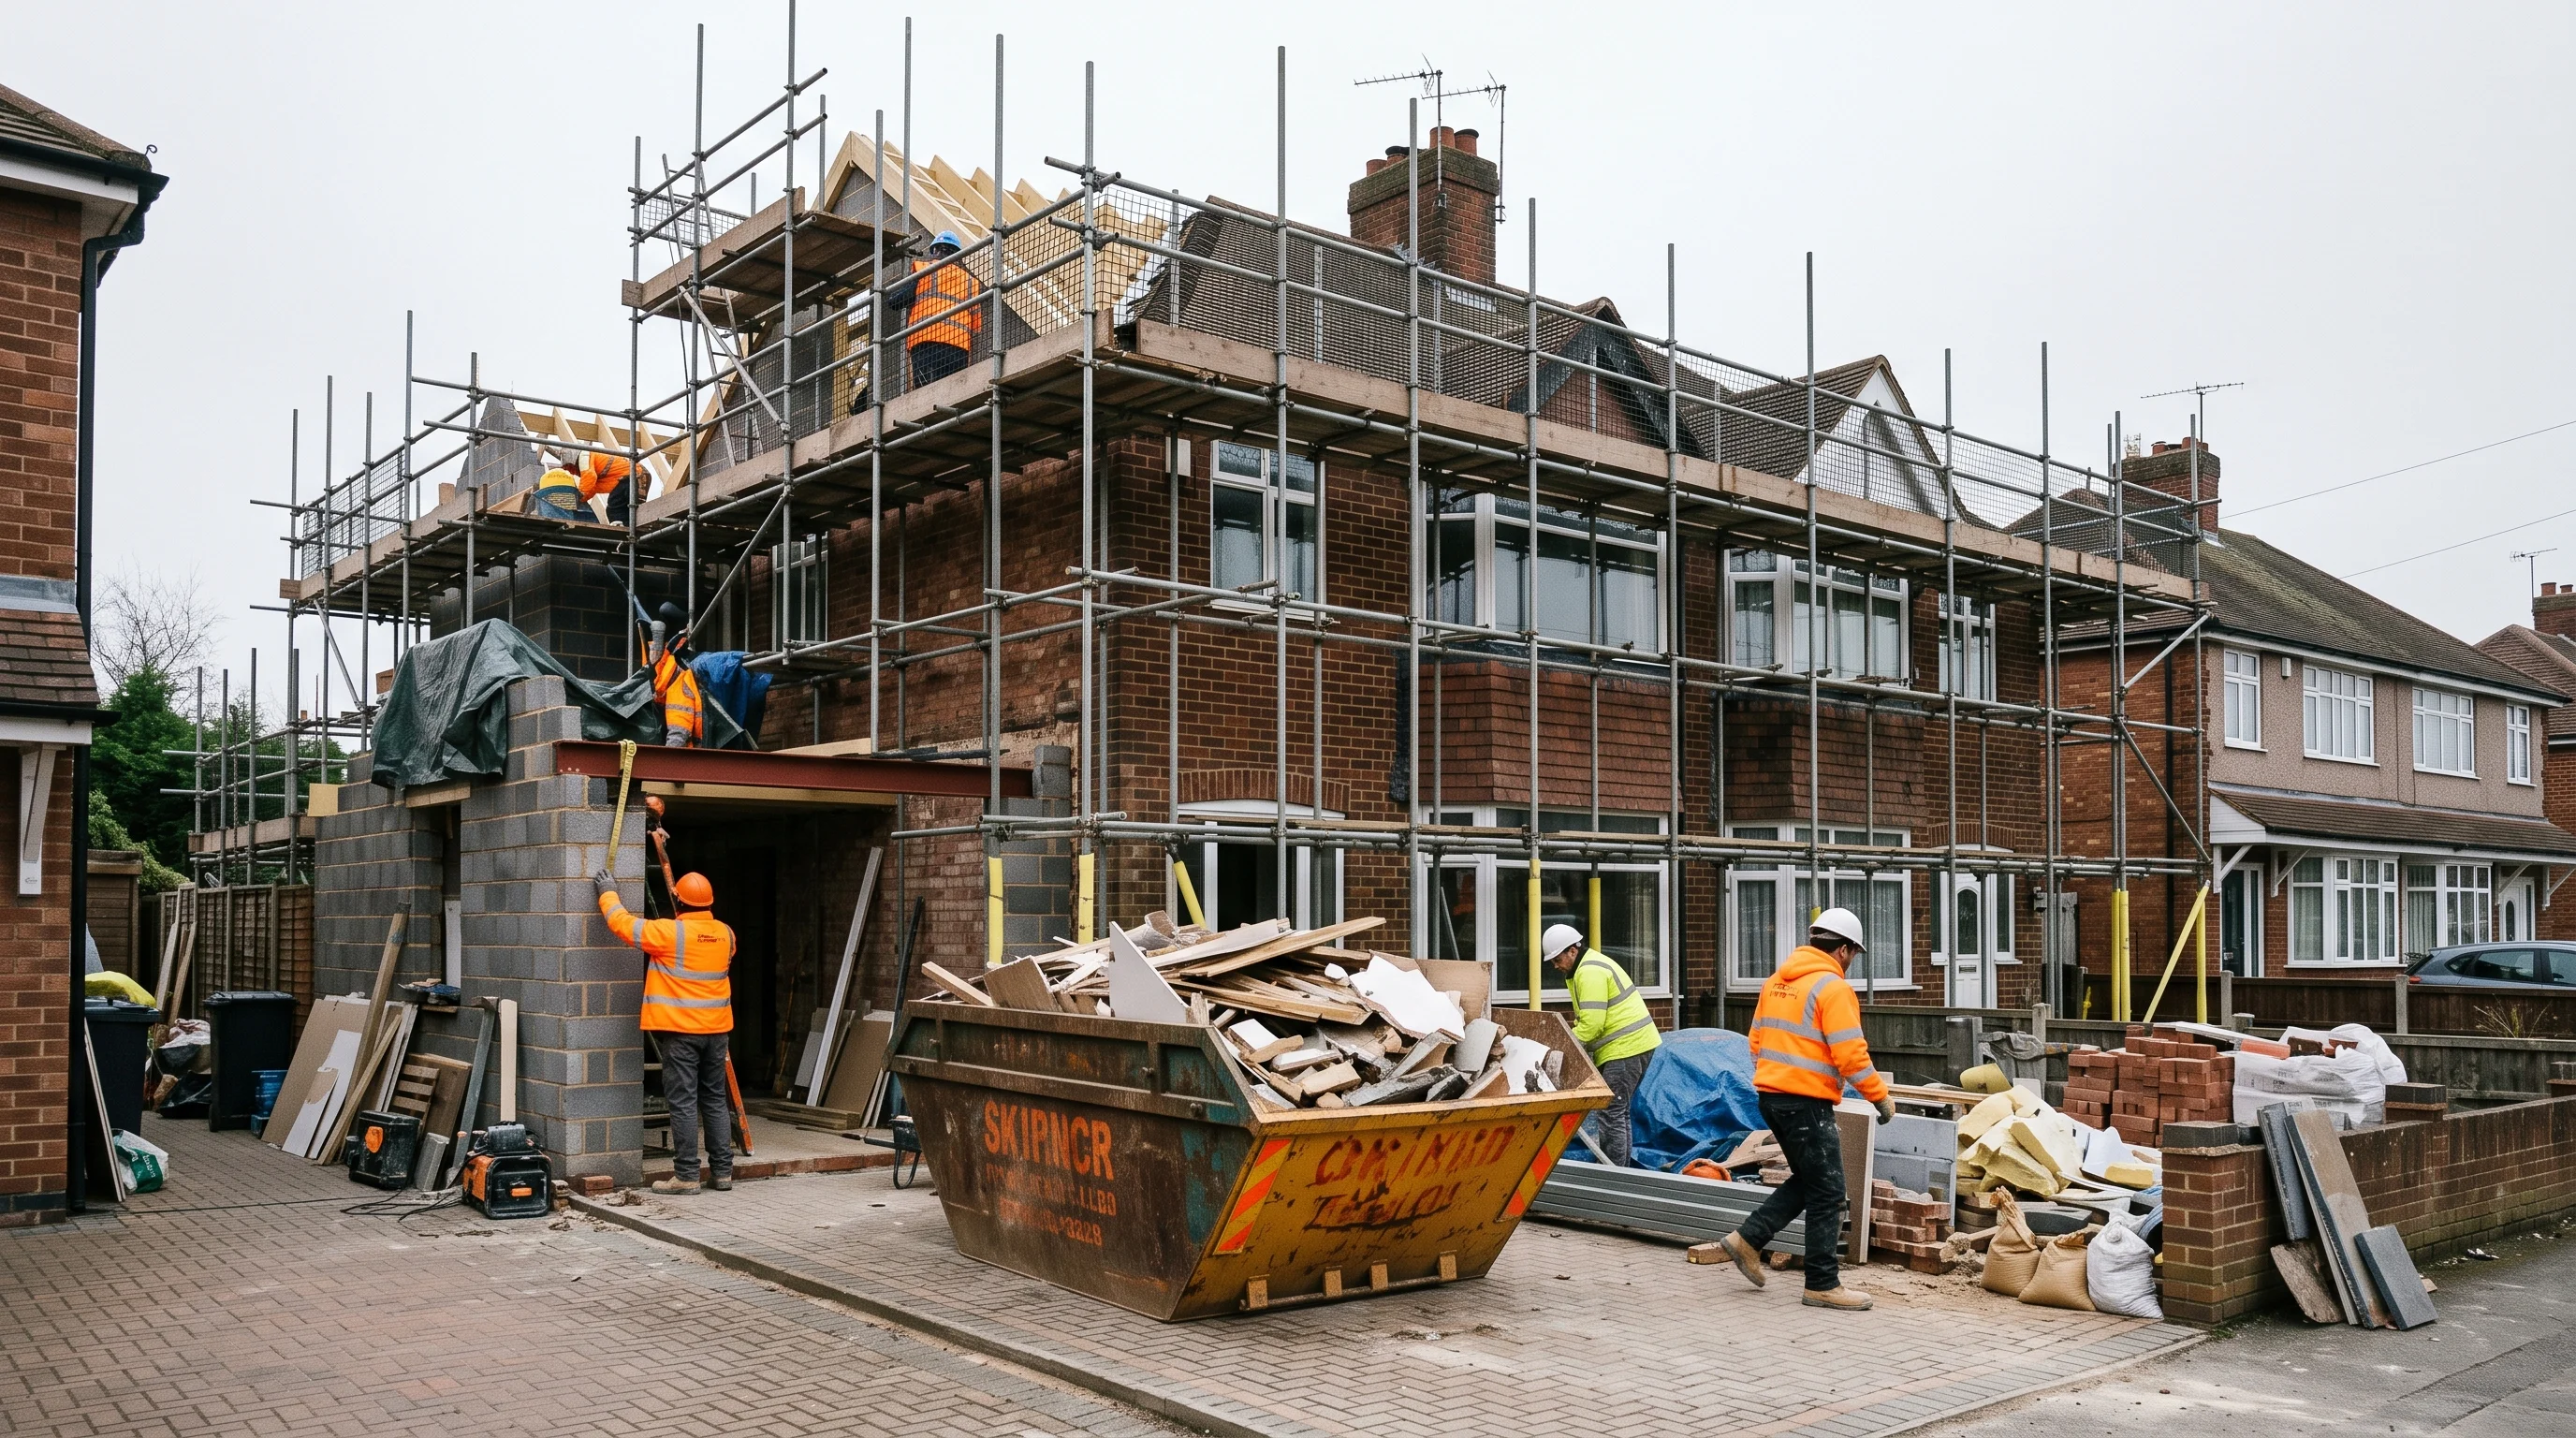
Ridgeworth Home Extensions · Wolverhampton · Est. 2011
Rear and wrap-around house extensions, dormer loft conversions and structural knock-throughs across Wolverhampton. The figure is set at survey. The finish date is written into the contract. Neither moves.
Build No. 1129 — rear extension, Penn Fields
£52,400Fixed
Agreed 14 WKS
Delivered on the date 12.09.25
Paid up front £0
01. The signature job
"Wrap-around" is the job we're known for, and it isn't a brochure word — it's a shape. This is a wrap-around extension in Wolverhampton as it appears on the planning drawing we submit for you: across the rear, around the flank, one build. Scroll, and watch it drawn — with the weeks alongside.
Footings dug and poured across the rear and down the flank. Drains moved where the drawing says they move. Building control inspect before anything is covered.
The old rear wall comes out and the house goes onto steel. Beams sized by the structural engineer, propped, pinned and signed off before the props come down.
Joists across the wrap, upstands built, rooflights framed. The shape you saw on the drawing now stands in the garden.
Glazing in, doors hung, roof sealed. From here the weather is someone else's problem.
Plaster, floor, electrics. Kitchen fitted within the build if it's in the contract. Scaffold down. Skip gone.
And it ends the way it starts — in writing
WRAP-AROUND · TYPICAL SEMI — FIXED FROM £74,000 · AGREED 16 WKS · DATE ON THE CONTRACT
02. The build, week by week
Nobody's extension is dust-free. The difference is knowing which week the dust starts and which week it stops. This is the sequence on a typical Ridgeworth rear extension — the same board our four crews work to, ninety times a year.
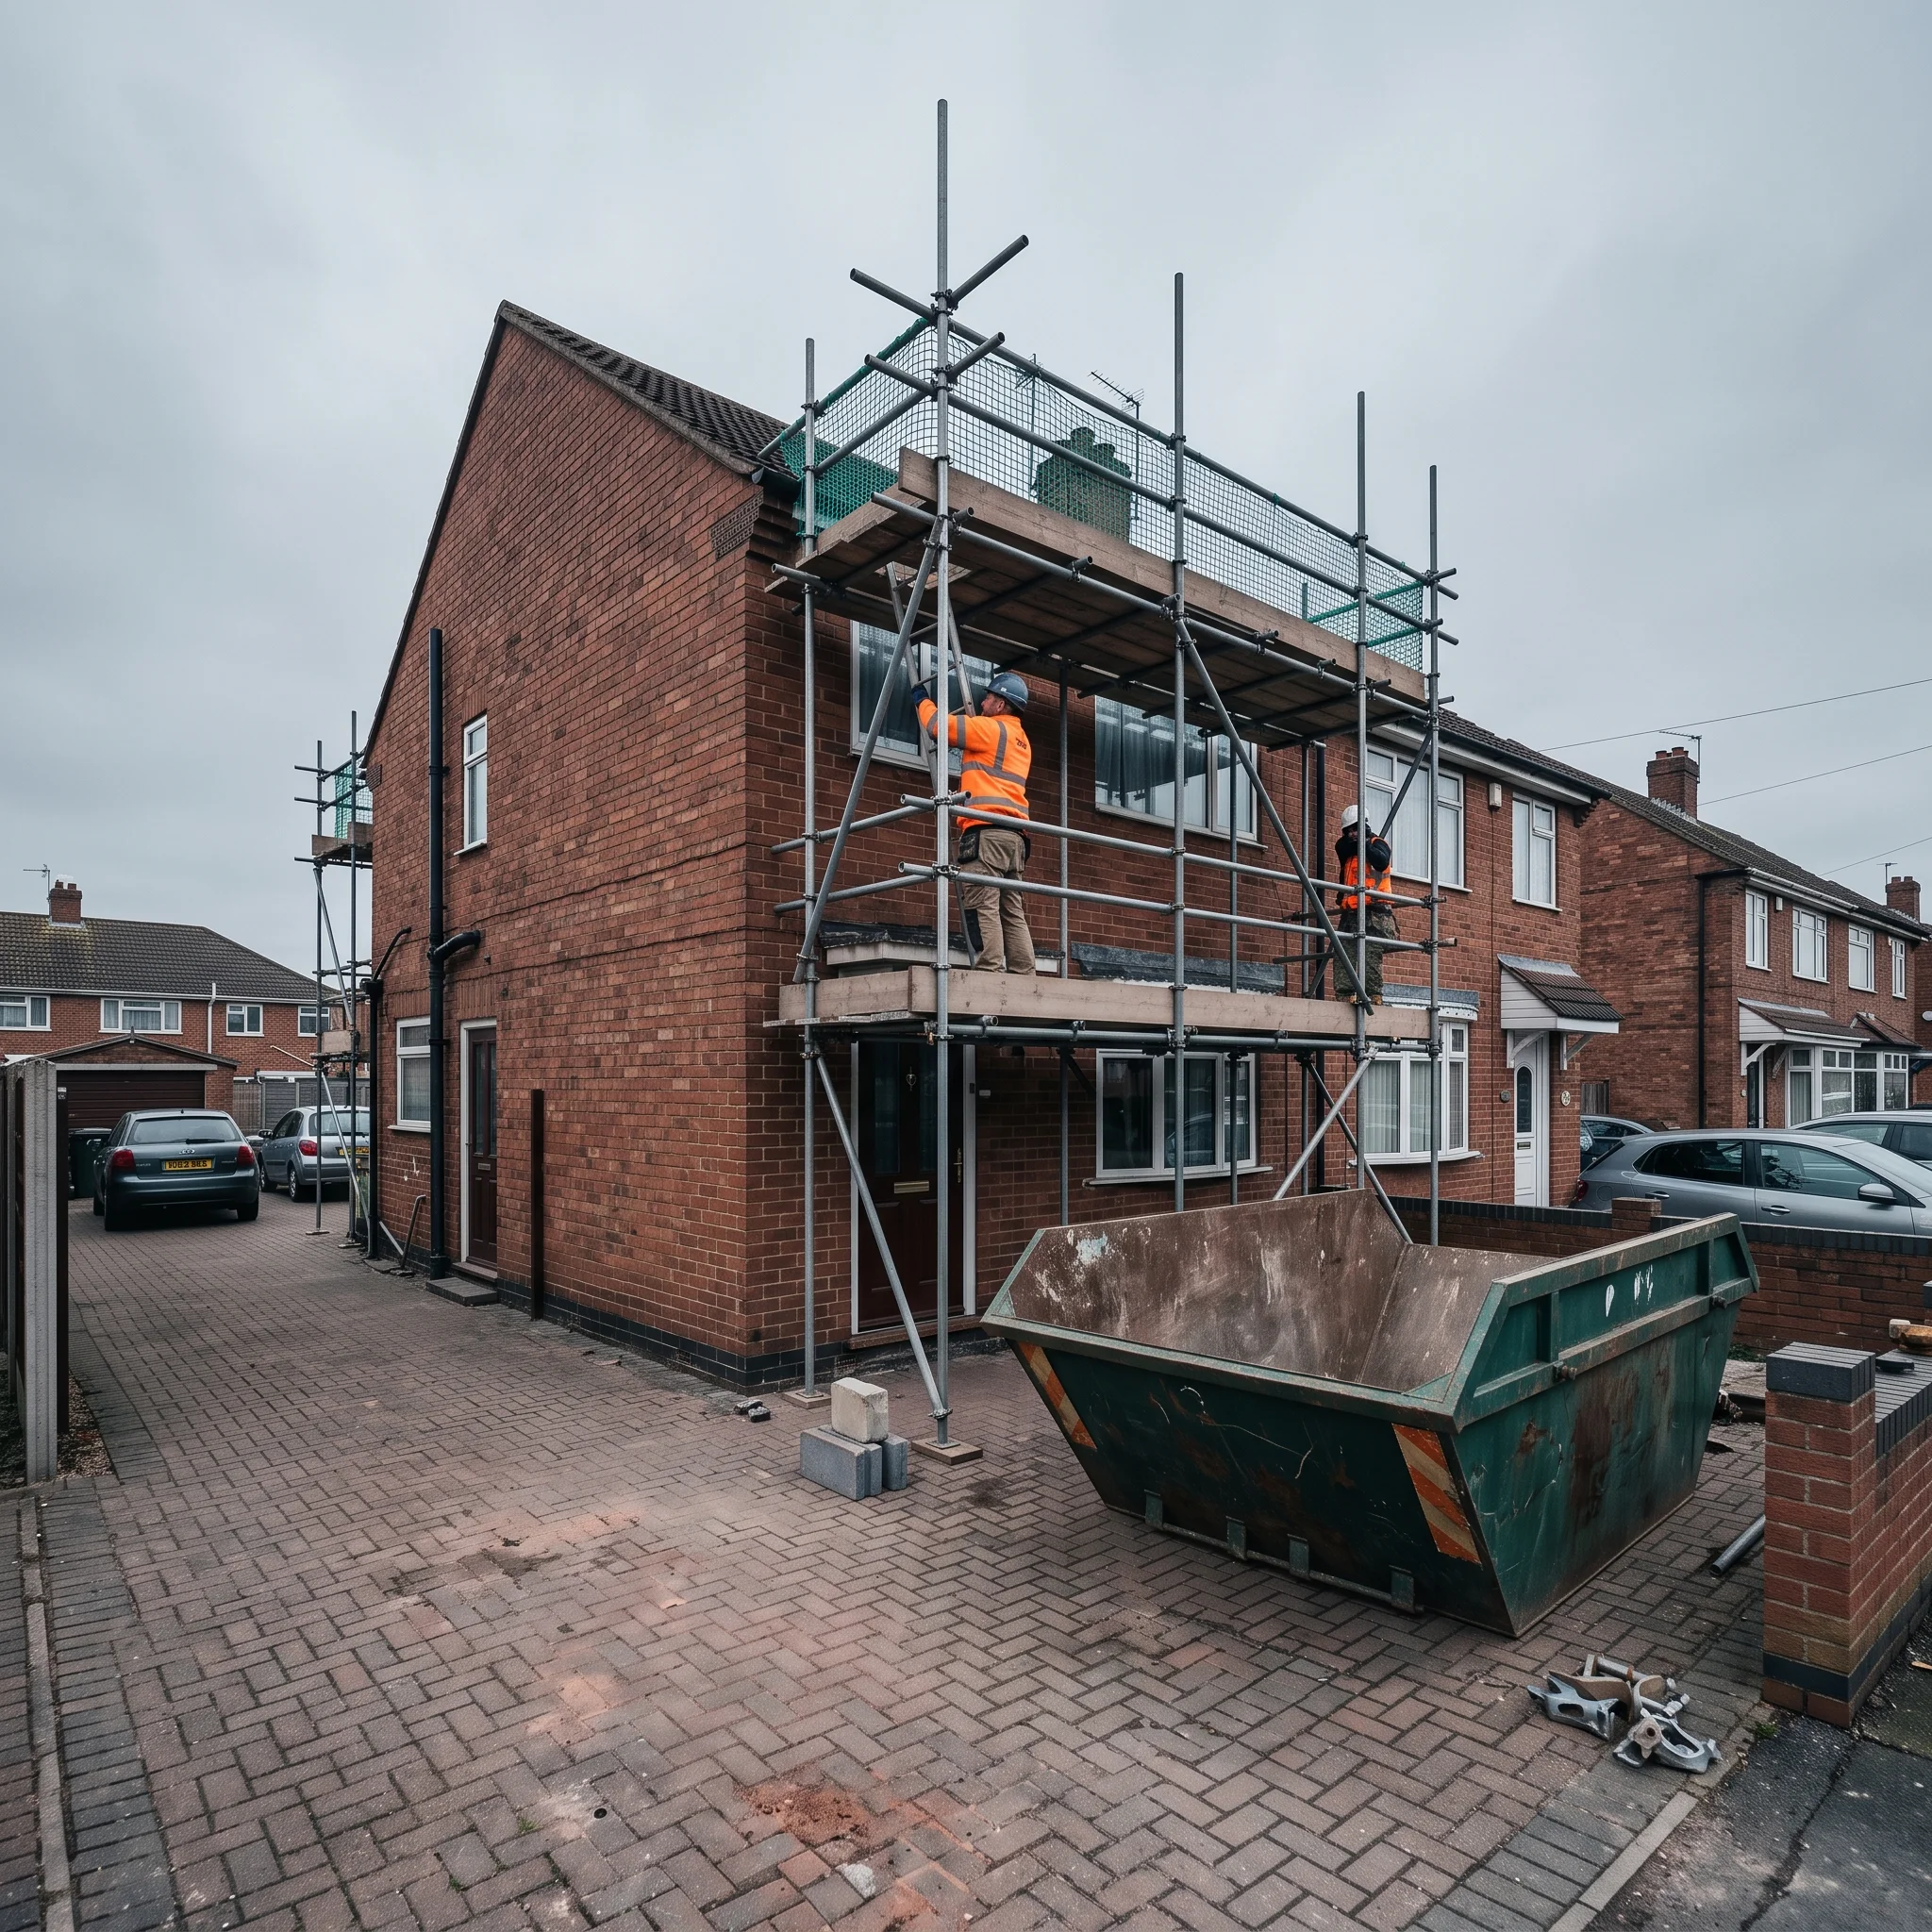
The scaffold goes up Monday morning. The skip is on the drive by ten. Setting out done and ground broken the same week.
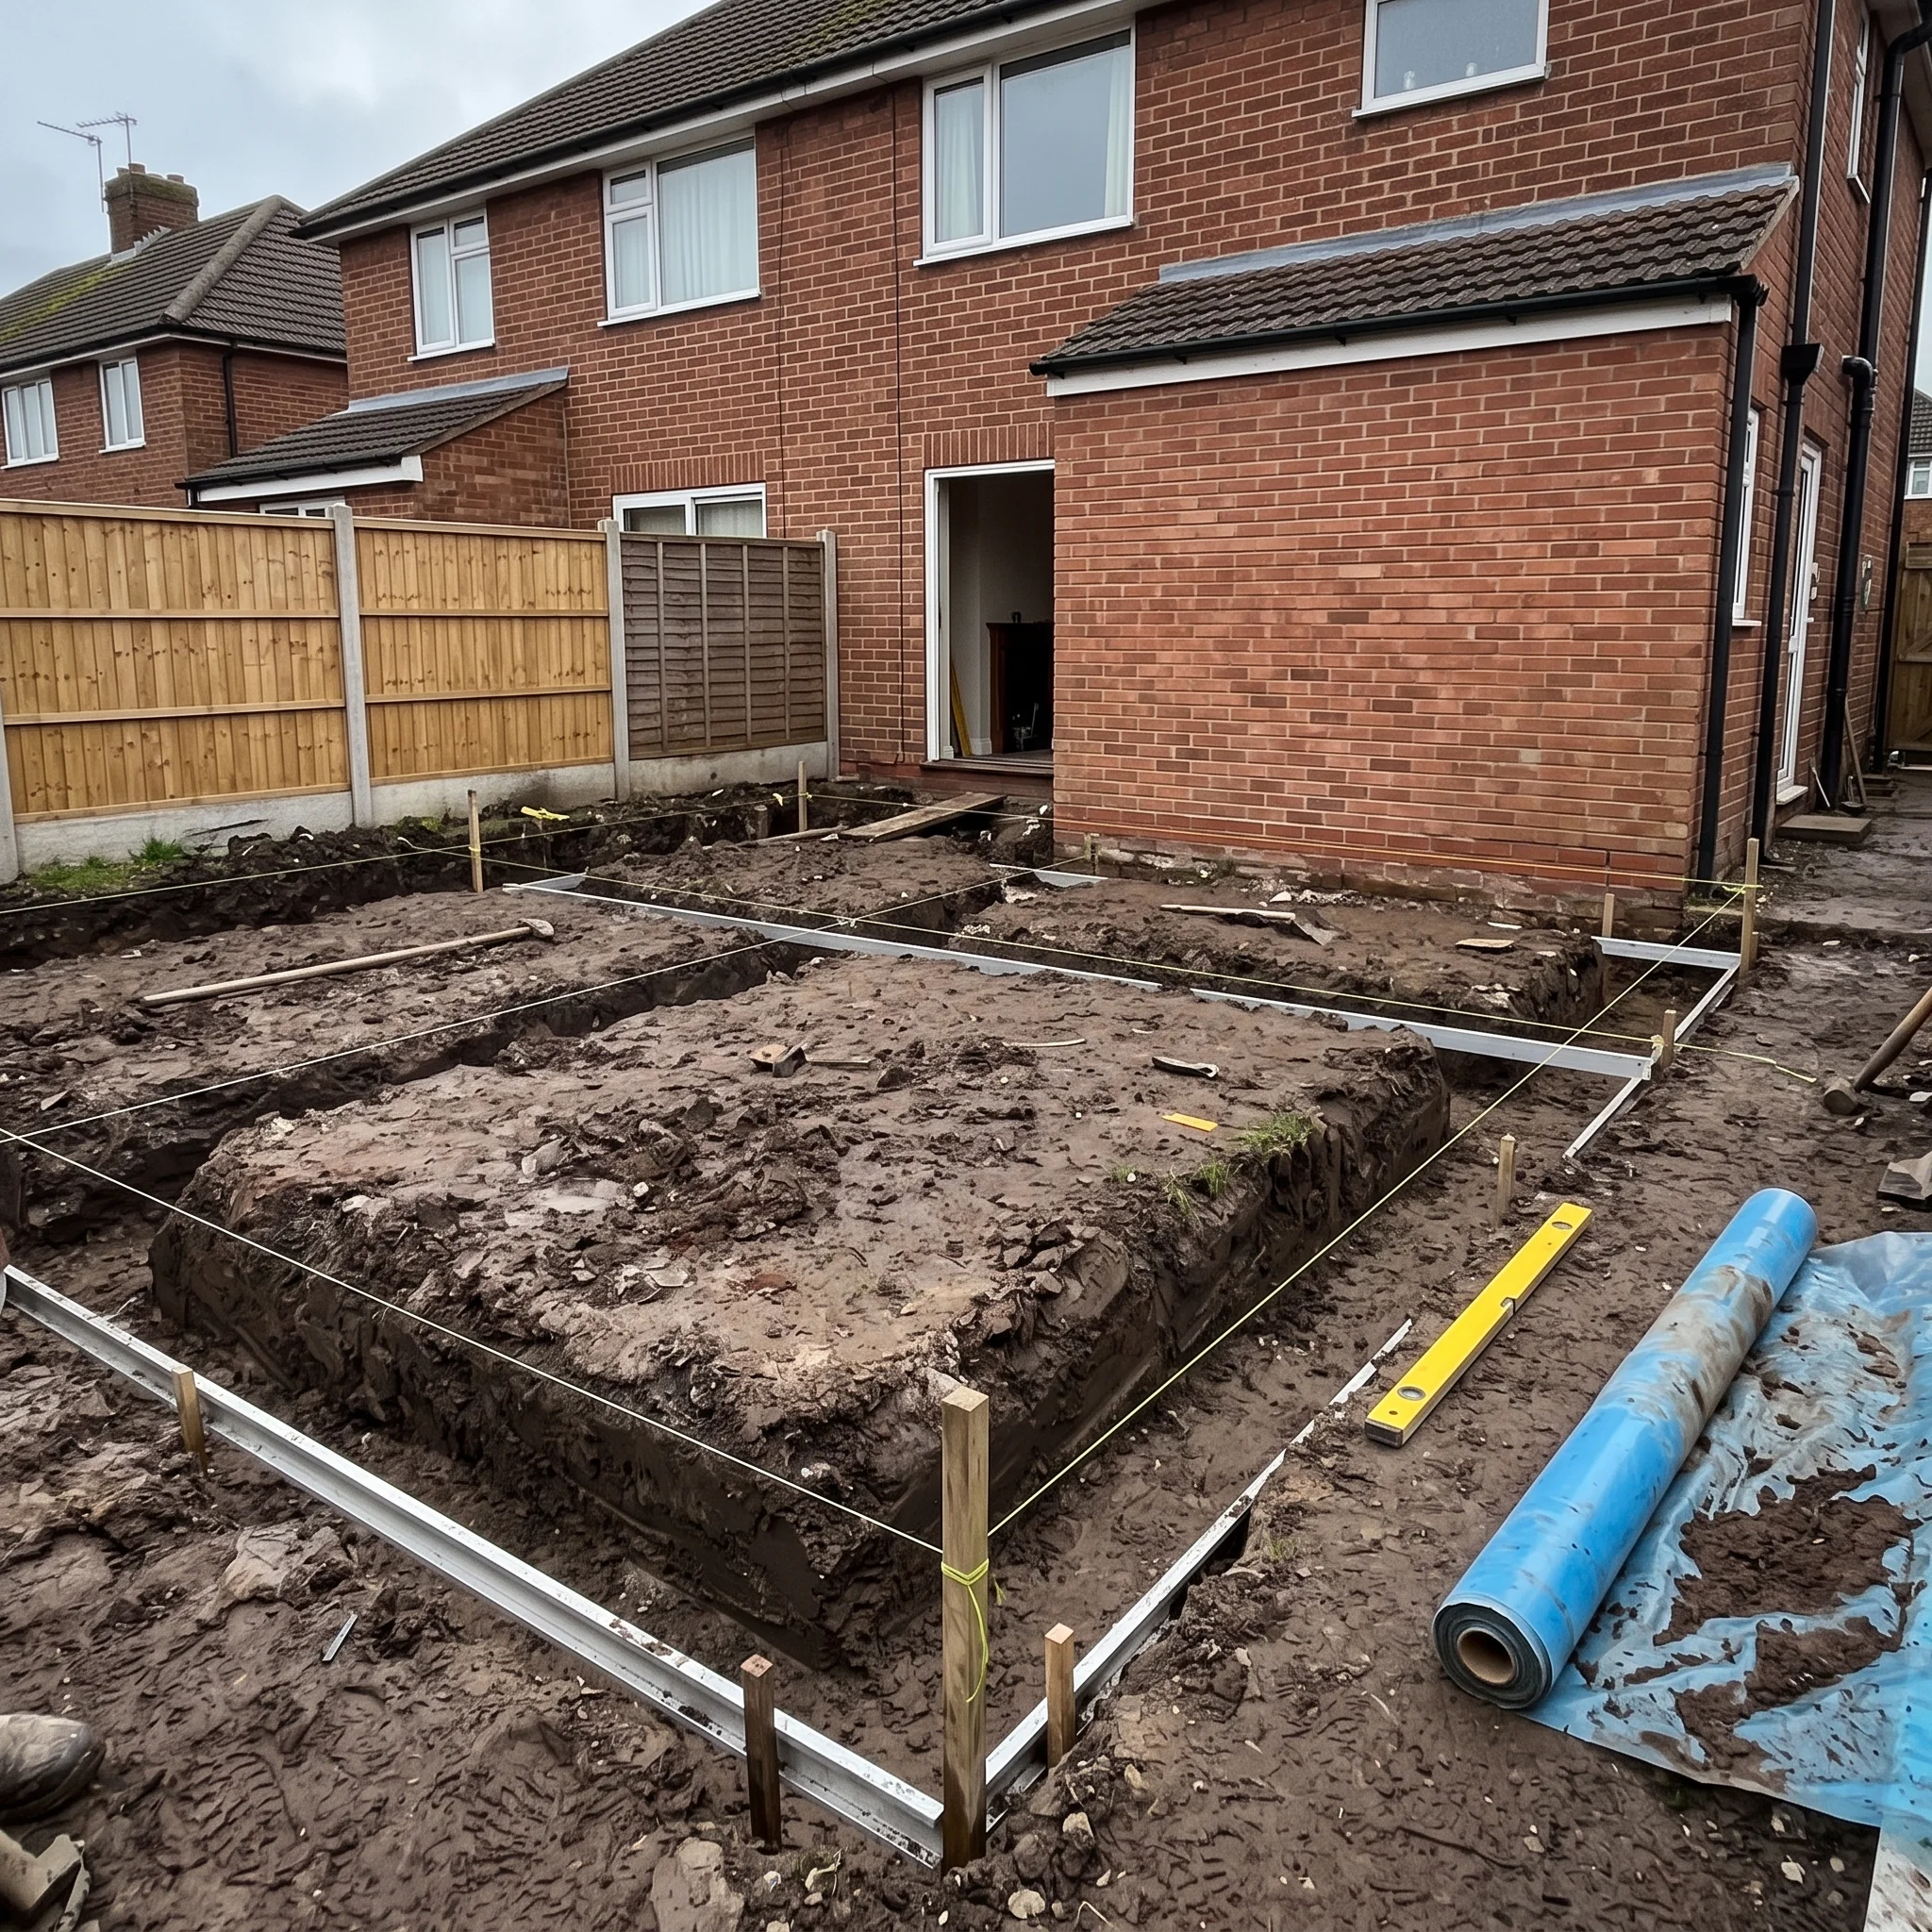
Trenches dug, concrete in, drains moved. Building control inspect before anything is covered over.
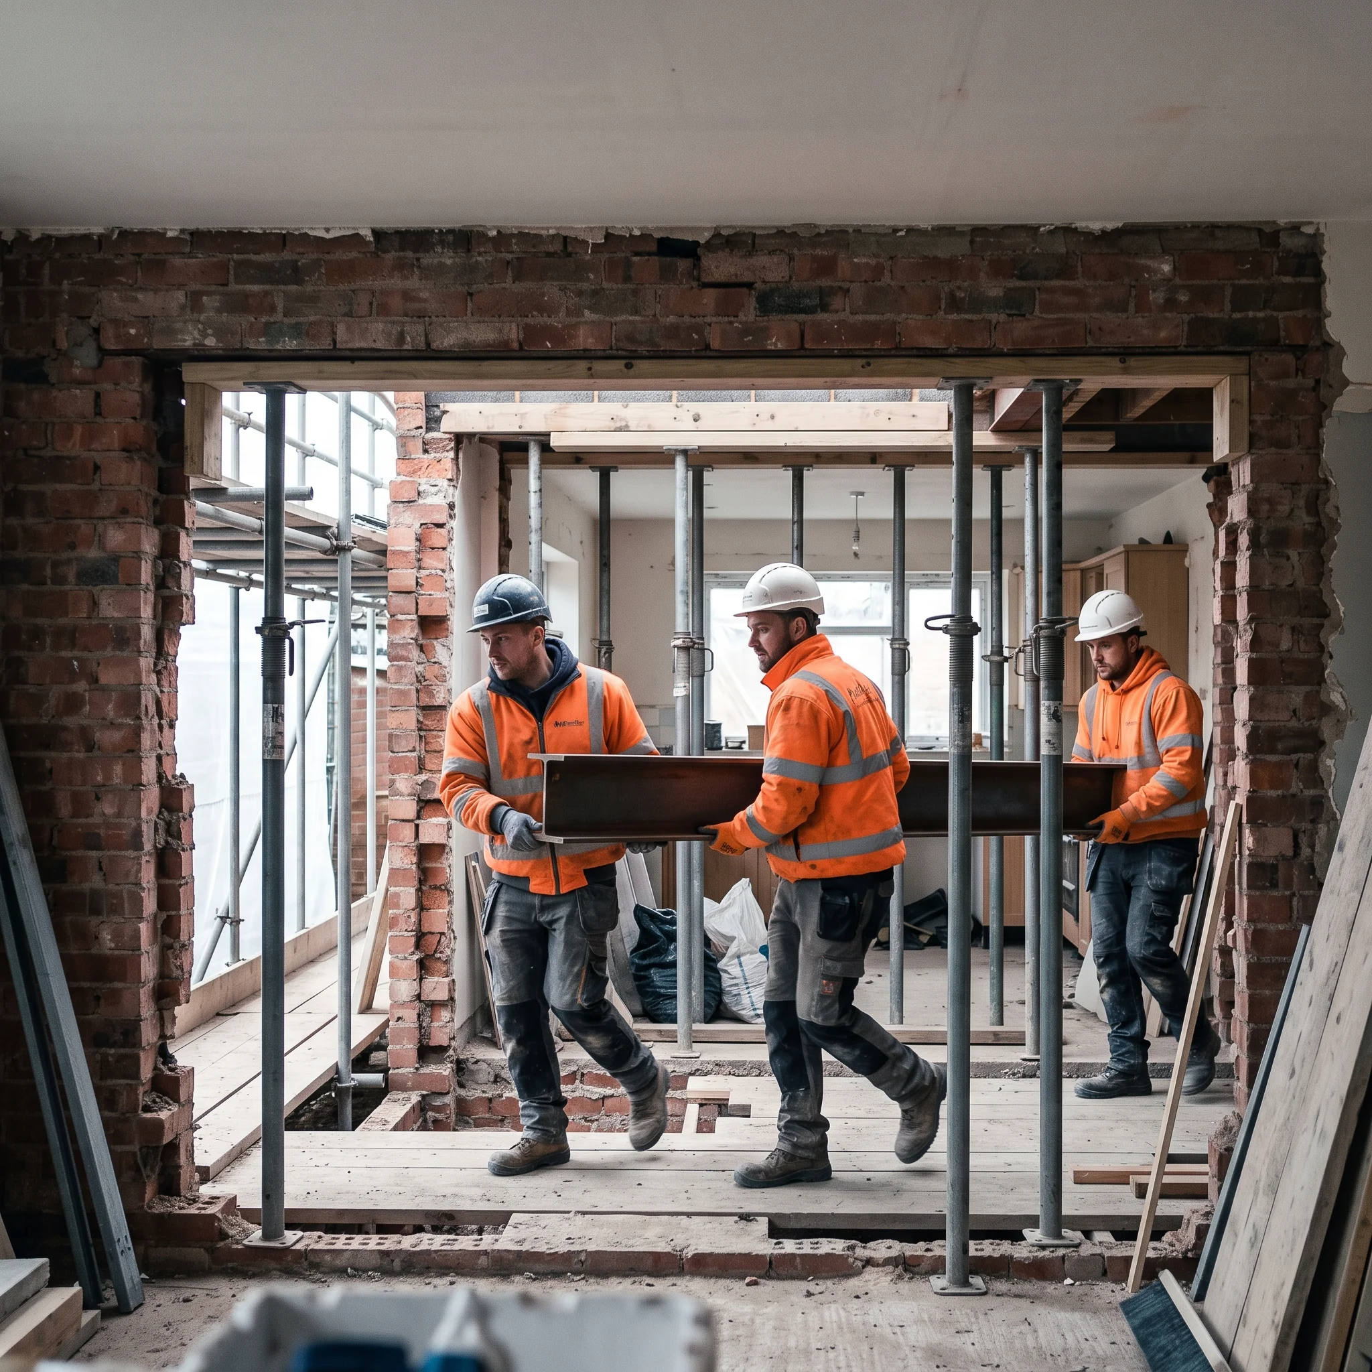
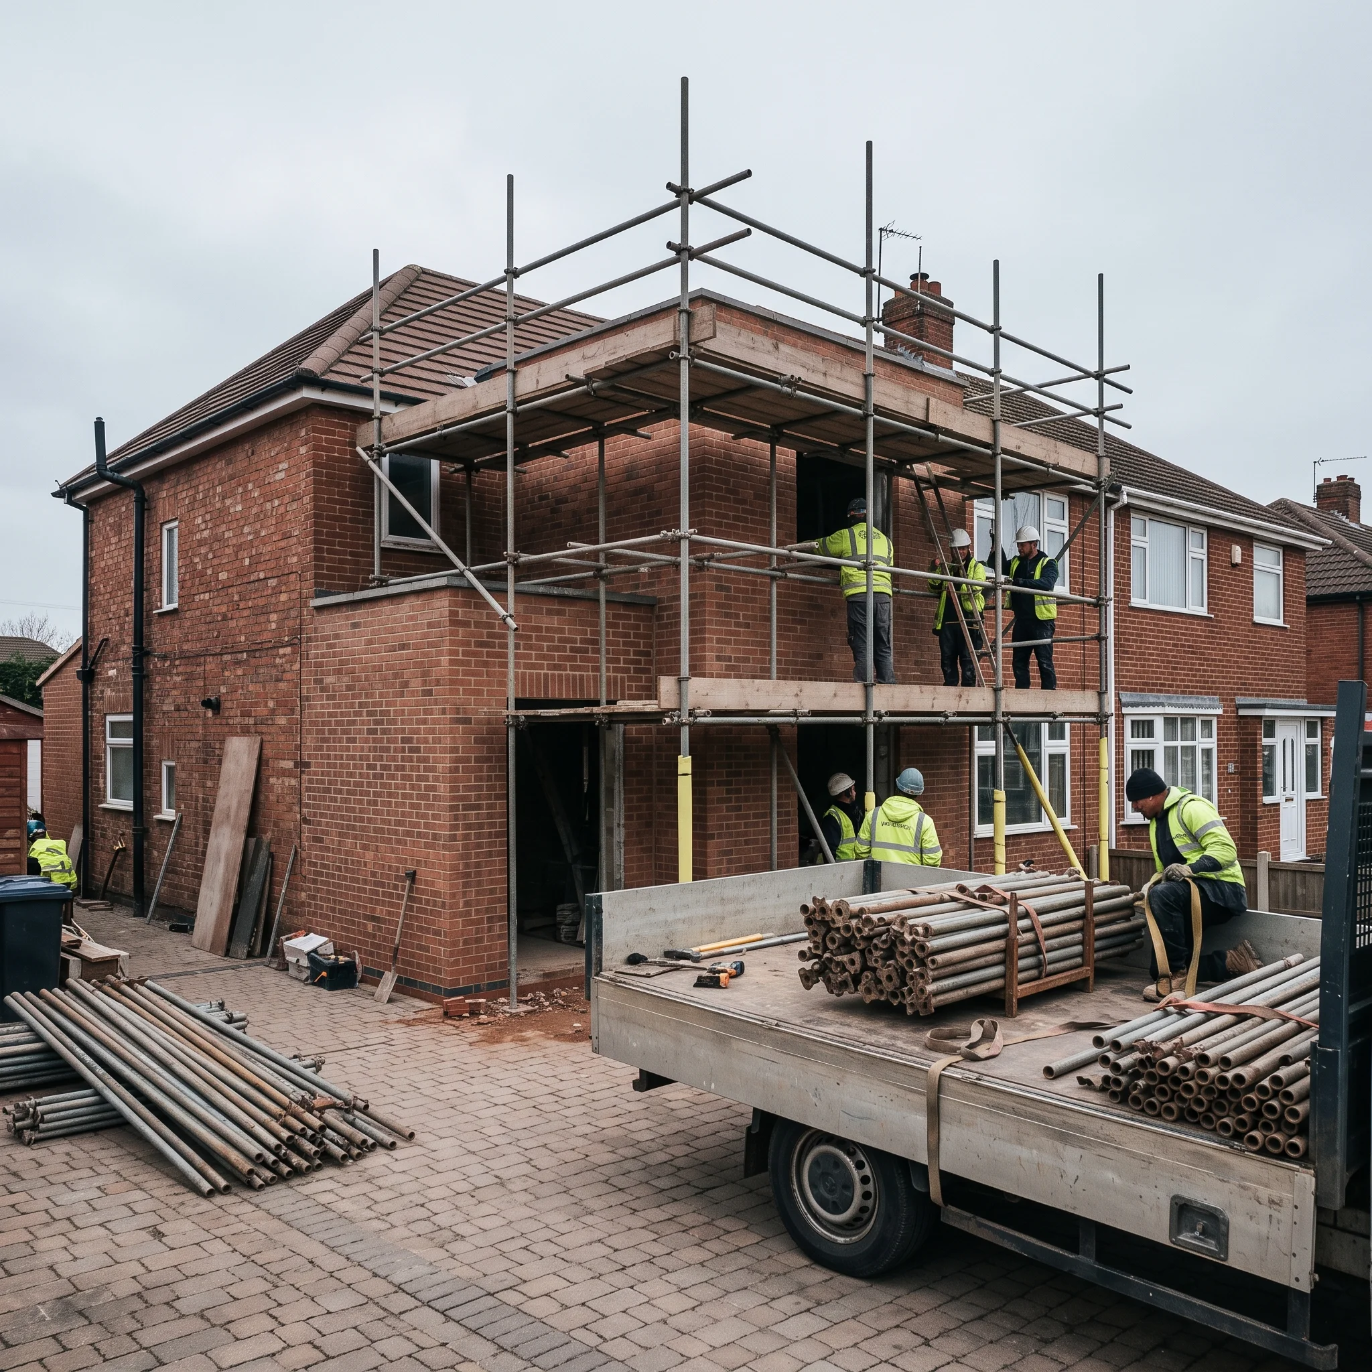
The beams come in through the front and go up on props. The old rear wall comes out. The house stands on steel from this week.
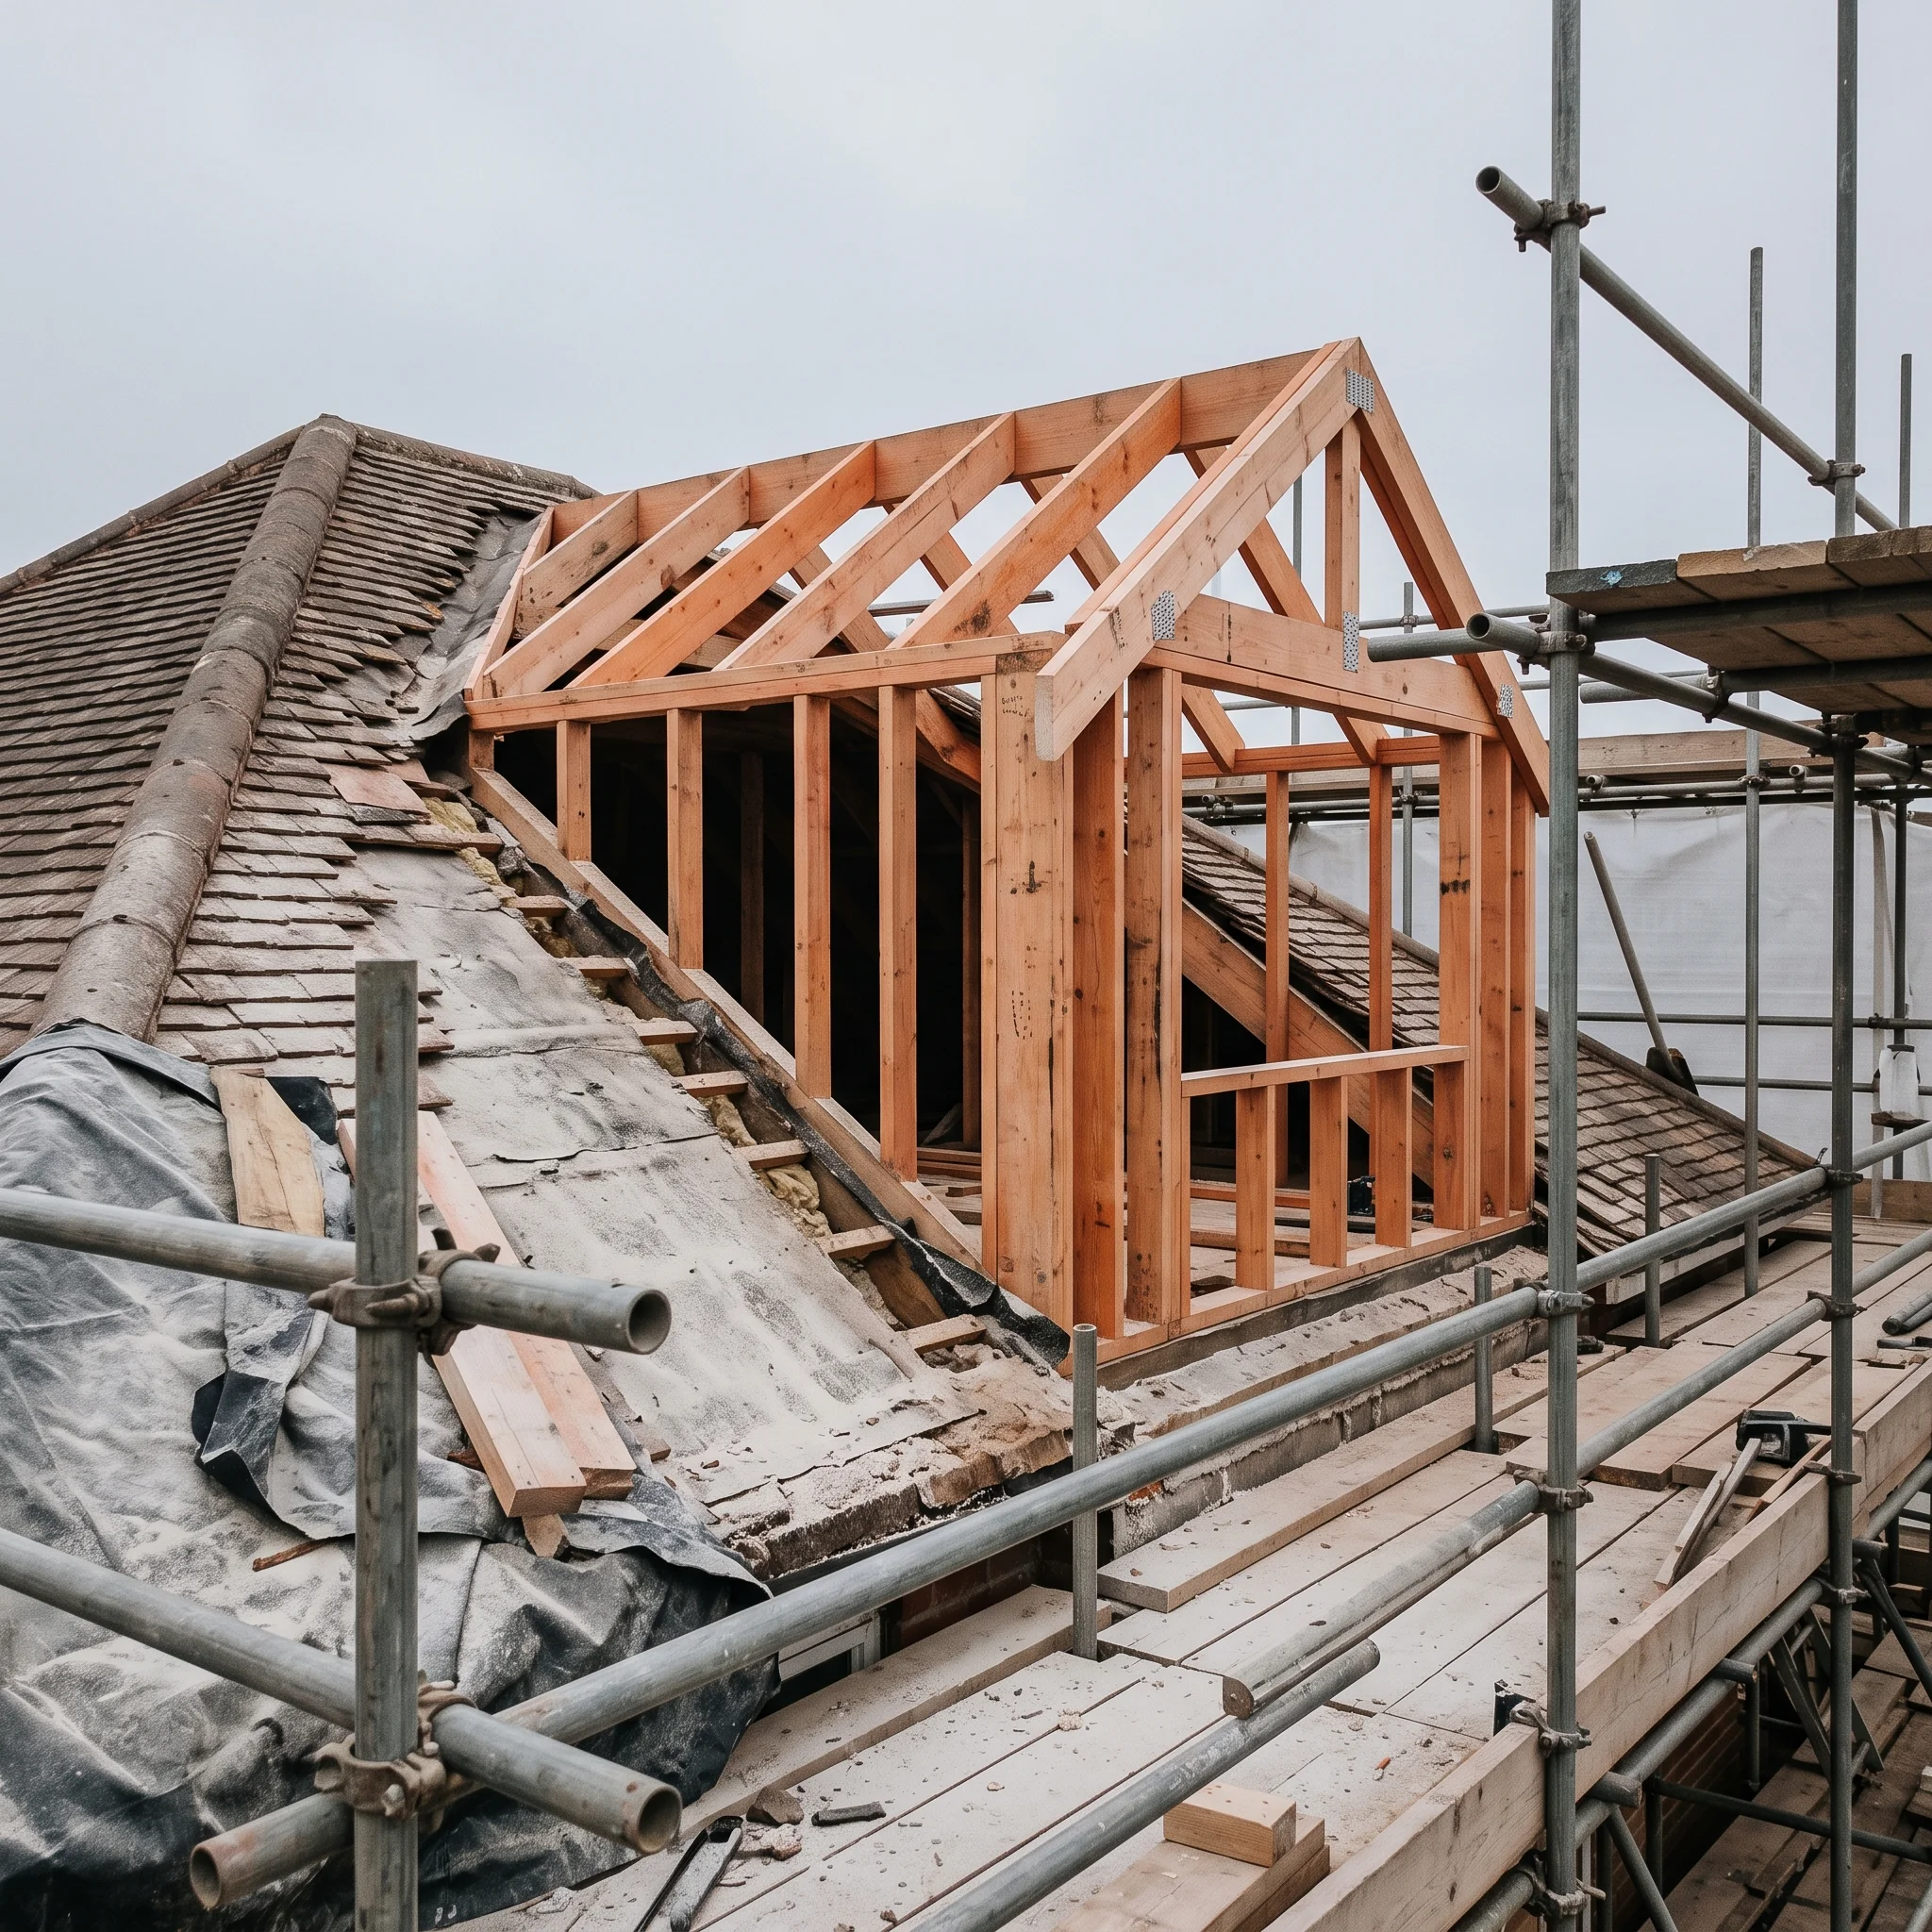
On a loft job, the roof is opened and the dormer framed in days, not weeks. It is the loudest week. It is also one of the shortest.
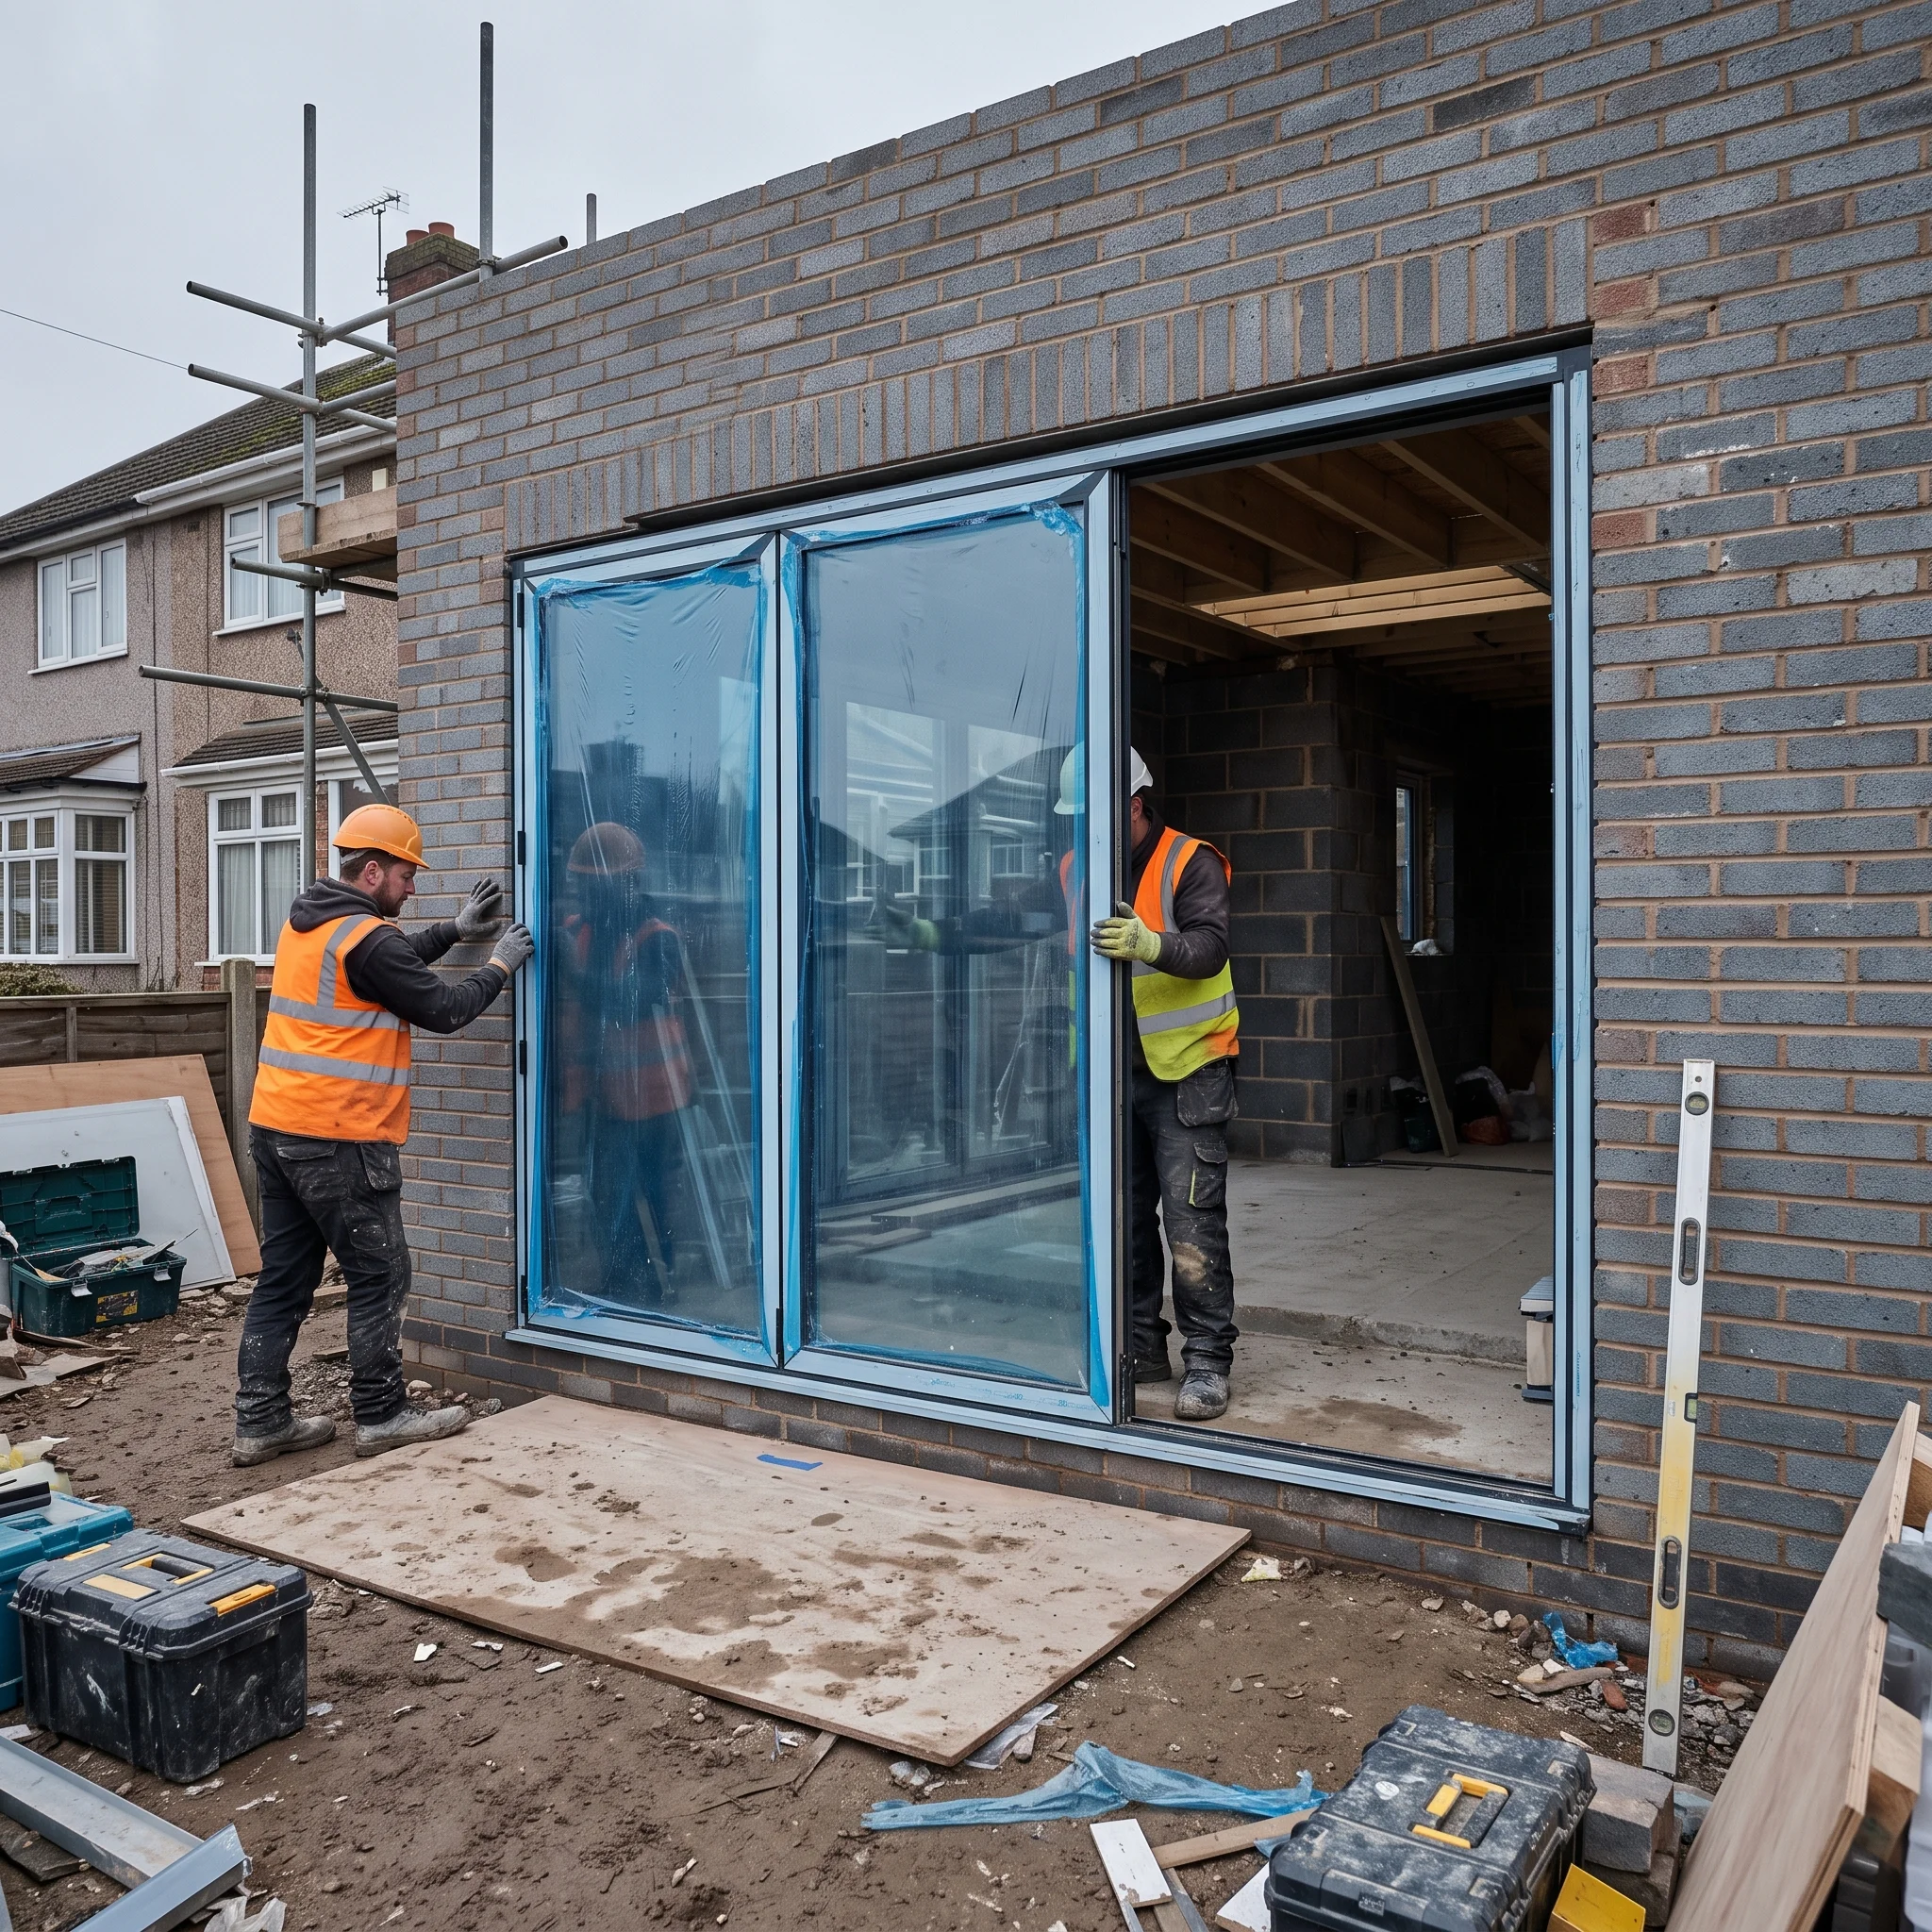
Glazing in, doors hung, roof sealed. The skip changes over: rubble out, fit-out in.
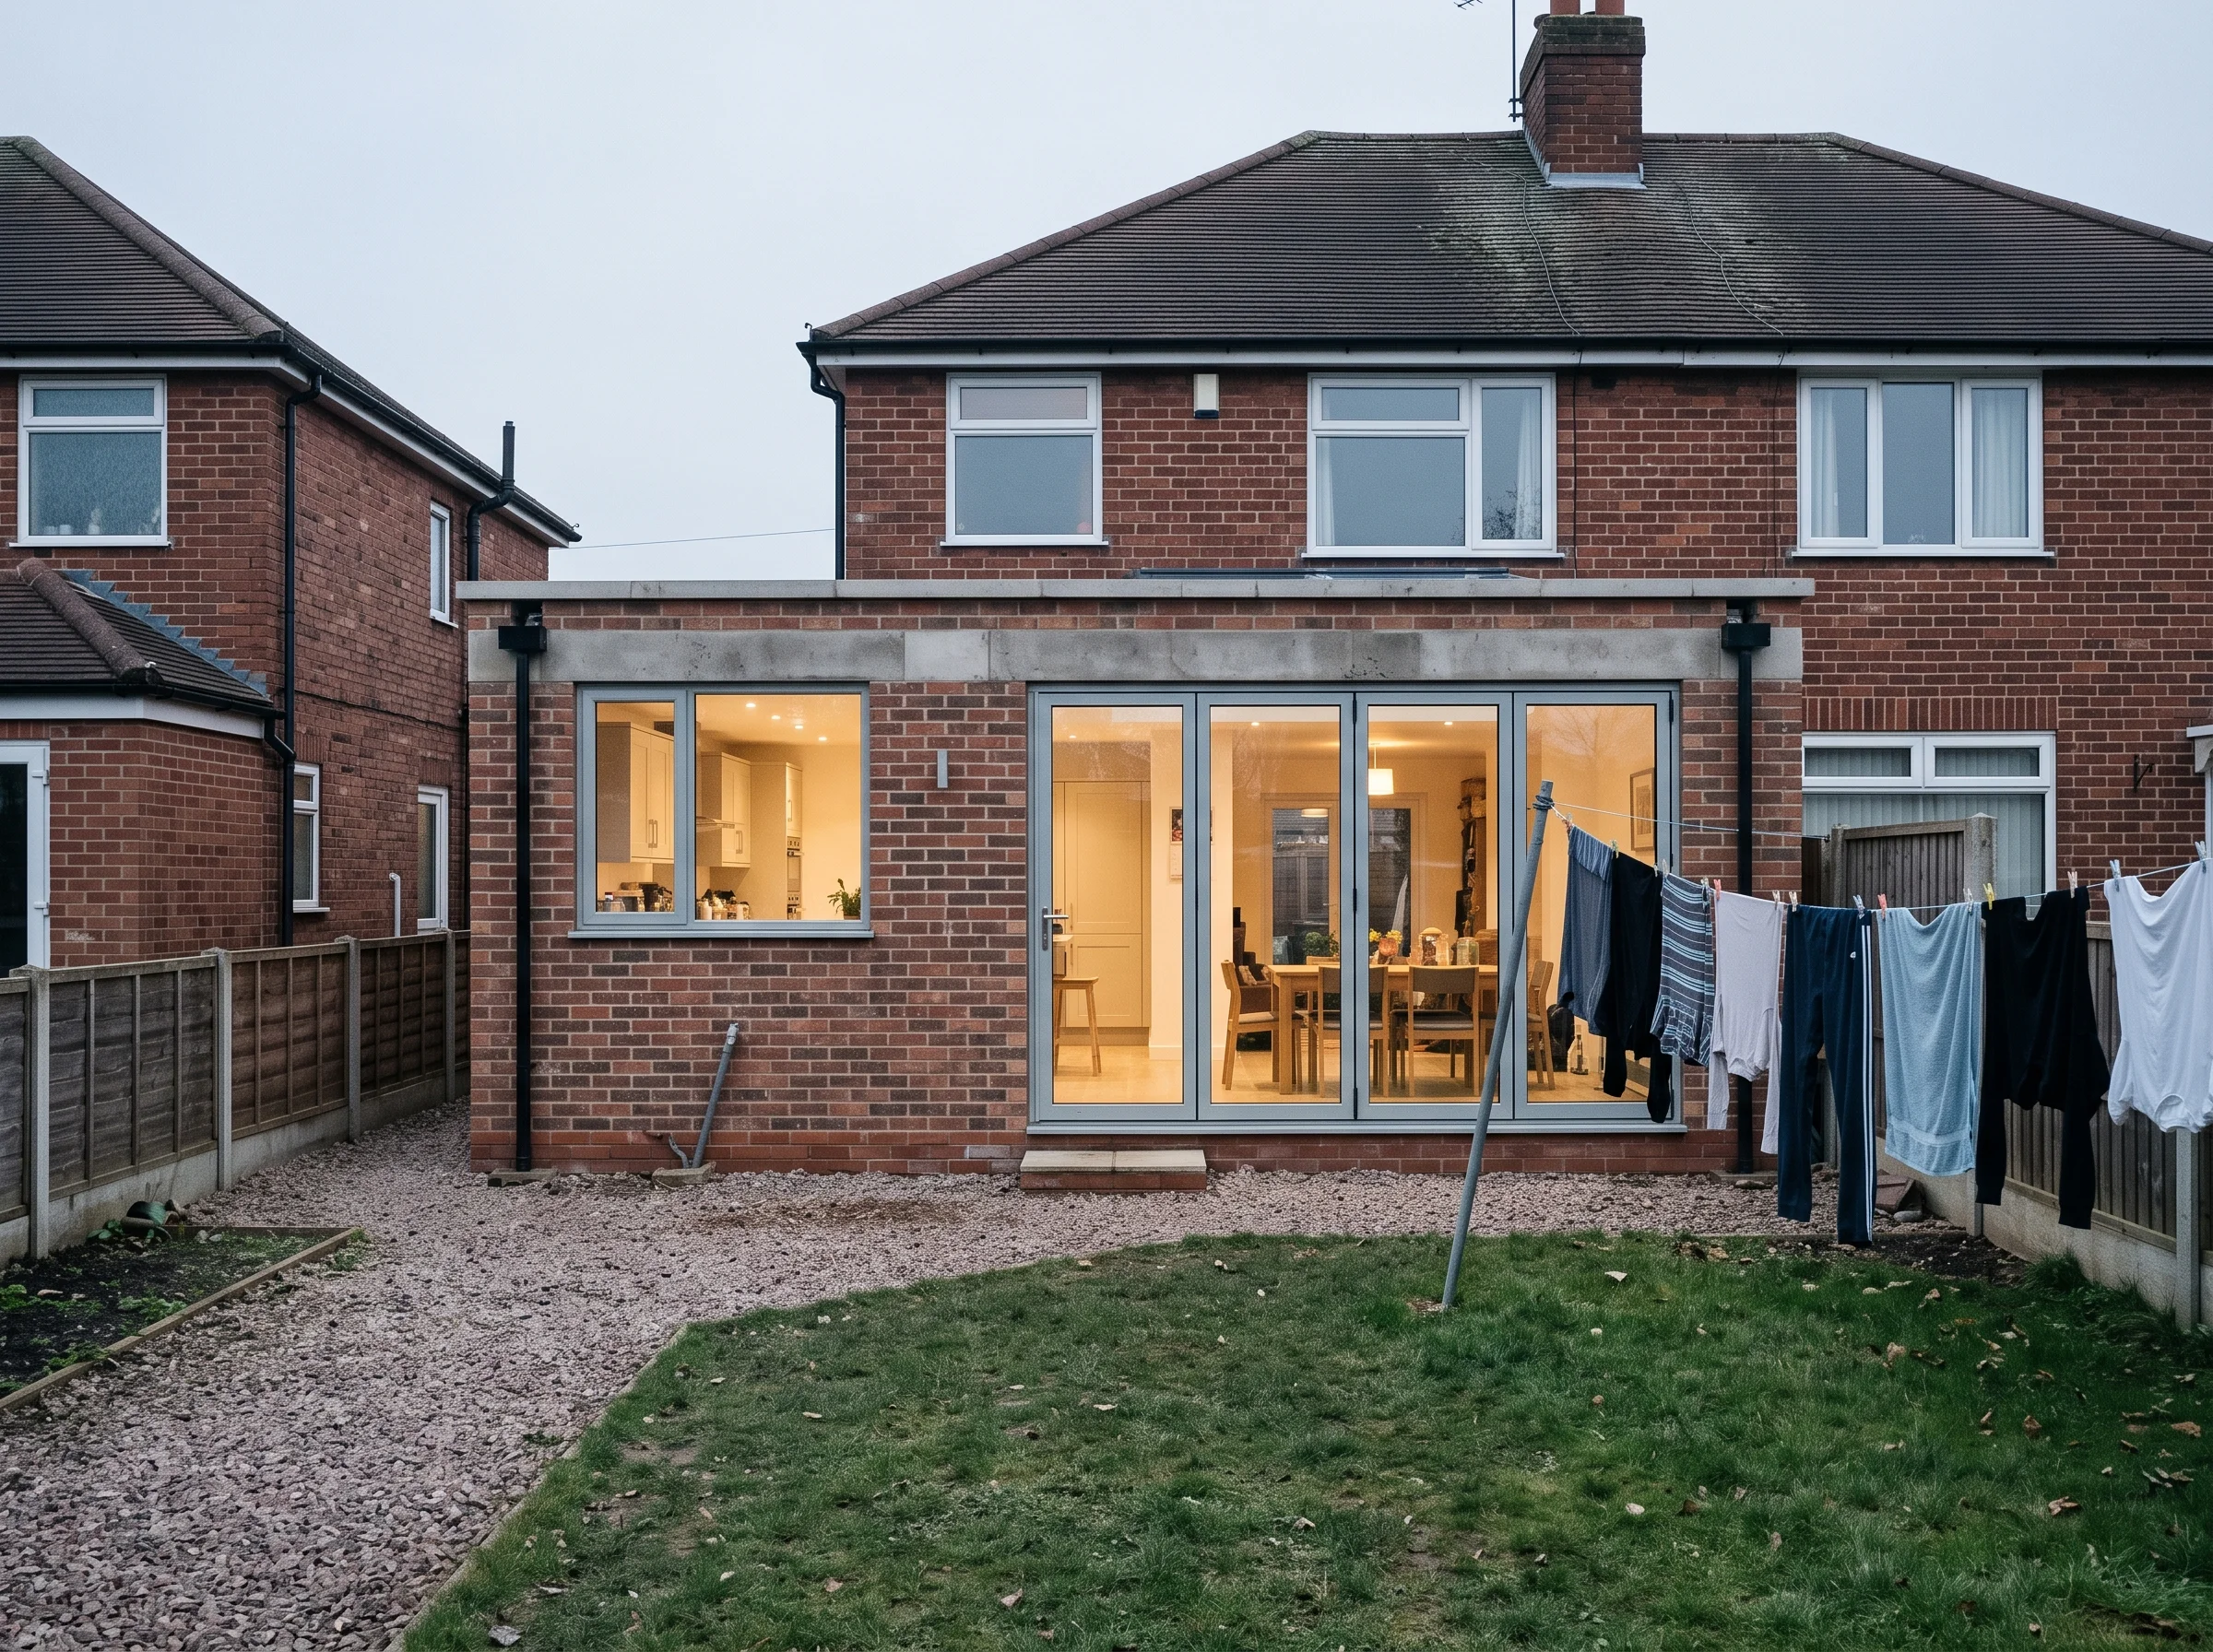
Plaster dry, floor down, electrics signed off. The scaffold comes down, the skip goes back, and the date on the contract is the date it ends.
03. The evidence ledger
We don't ask you to take anyone's word for it. Since 2011, every Ridgeworth build has been filed the same way — the price we fixed, the weeks we agreed, the date we handed over. Rear extension builders in Wolverhampton should be judged on streets, not slogans. Here's the ledger.
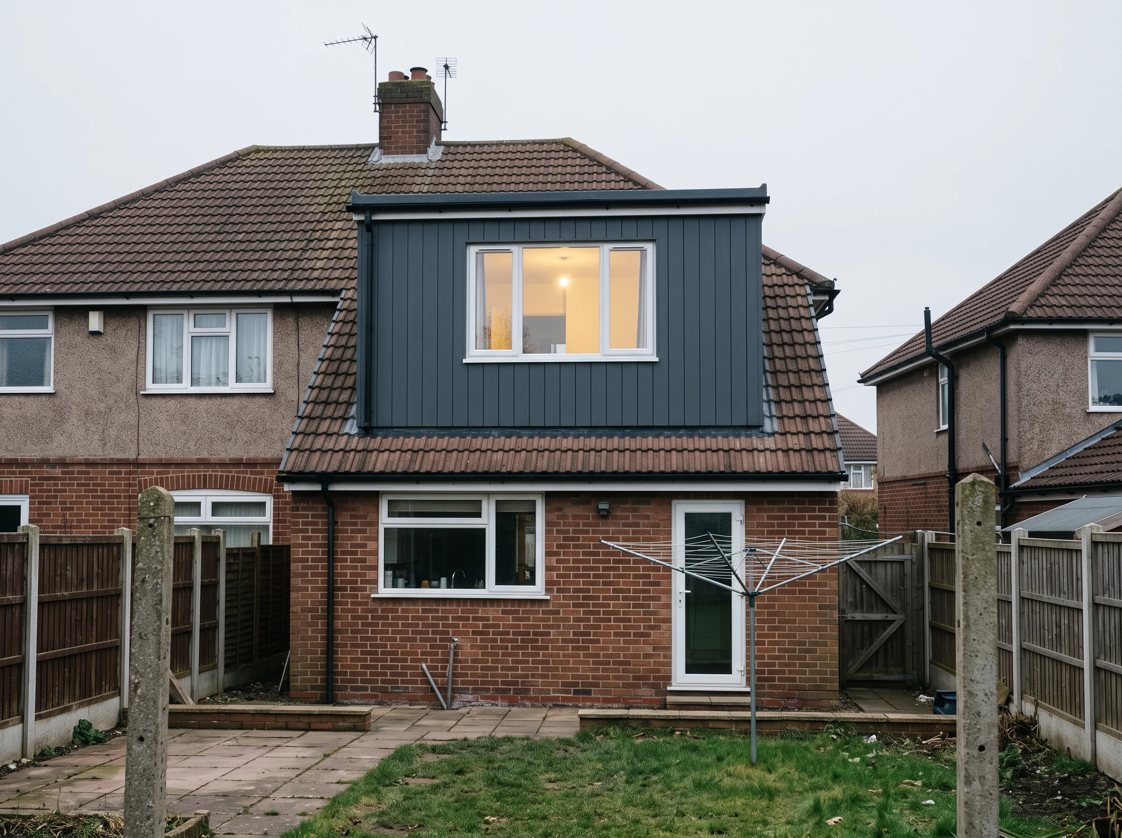
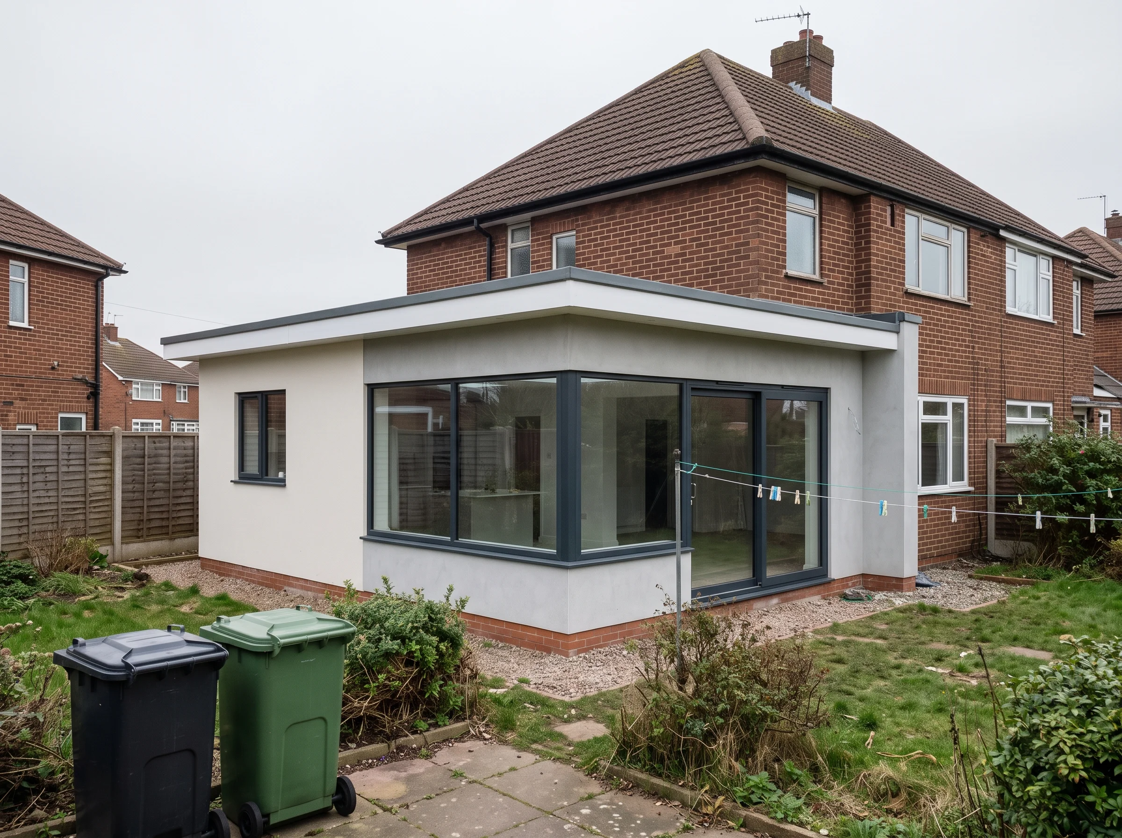
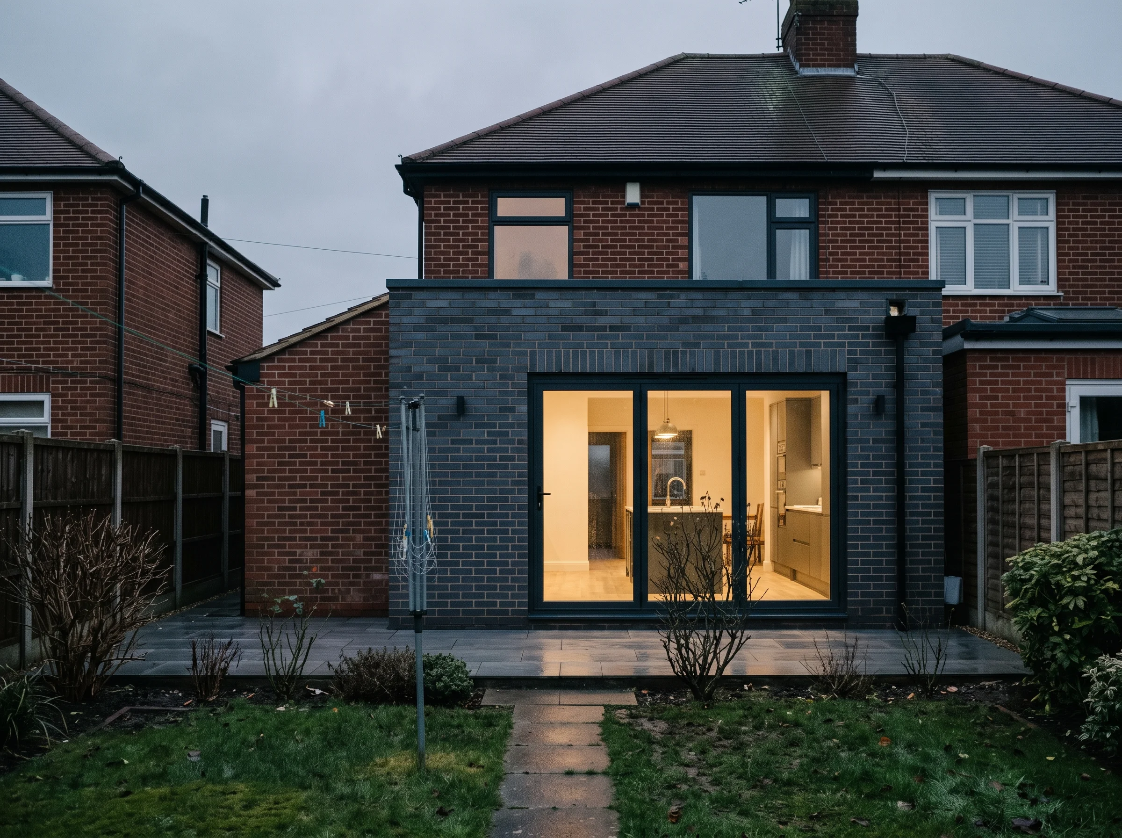
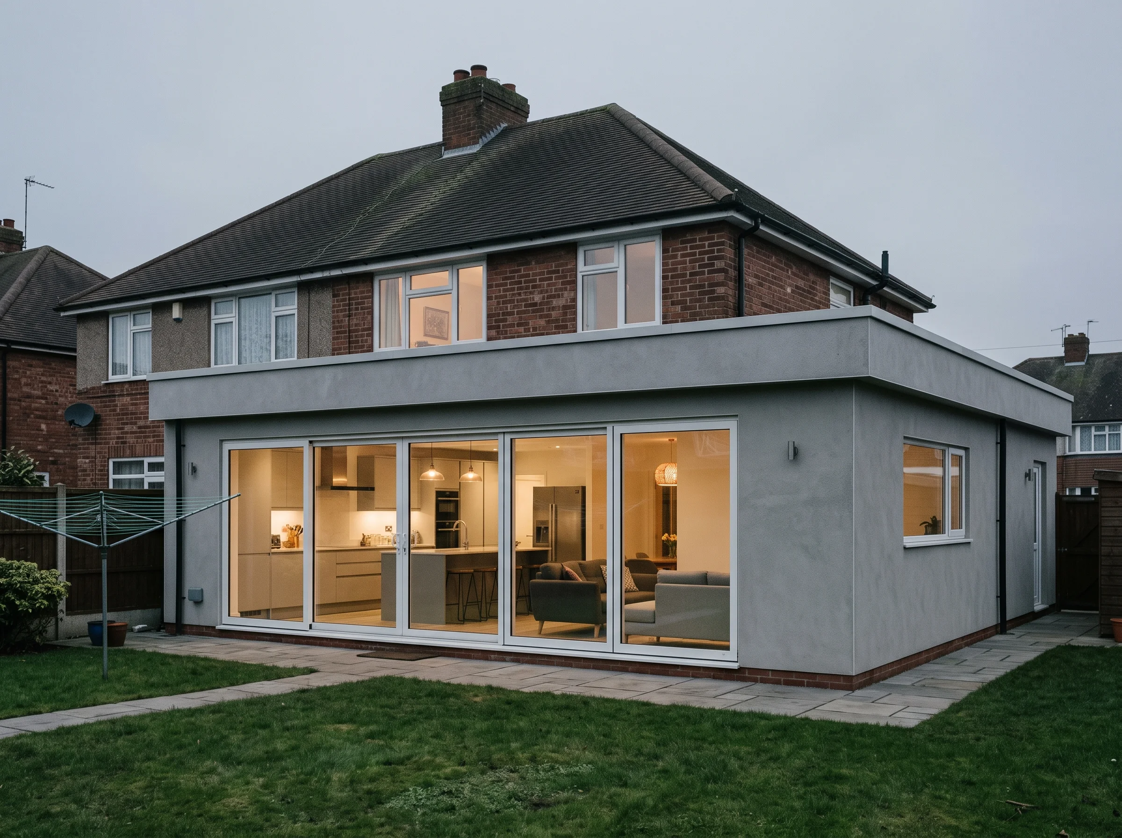
Filed like paperwork, because it is paperwork. Every build above carried a fixed price, an agreed finish date, staged payments and a ten-year structural guarantee. The stamp shows what was agreed — and when it was handed over.
Read what's written down ↓04. The contract
Six clauses, in plain English, in every Ridgeworth contract. This is what "fixed price builders in Wolverhampton" should mean. Read them here before you read them there.
We survey. We put a figure in writing. After you sign, that figure does not move — not for weather, not for "unforeseens" we should have seen at survey.
Not an estimate. Not a target. A date, written down, that the job is planned backwards from.
You pay when a stage is finished and you have seen it finished. Foundations. Shell. Watertight. Fit-out. In that order.
Not a deposit. Not a "materials holding". £0 before work starts on your property.
A 10-YR structural guarantee on every build, and £10M public liability cover while we're on your property.
Ninety builds a year works because a crew doesn't leave one job to start another. Yours included.
Planning applications and building-control sign-off are handled in-house and included in the figure. You deal with one firm from drawing to handover.
05. The price board
If you've been searching "how much does a wrap-around extension cost" and getting vague UK averages, here's better: our board, our figures, in the open — the way a builders' merchant prices timber.
From£48,000
10–12 WKS ON SITE
Knock-through and steels included. Kitchen fit-out priced within the build if you want it in the same contract.
From£74,000
14–16 WKS ON SITE
Across the rear, around the flank, one build. The shape drawn above, priced. Our specialism since 2011.
From£42,000
8–10 WKS ON SITE
Dormer cut, stairs in, building control signed off. A dormer loft conversion in Wolverhampton, dated and done.
Every figure above is a from-price in today's book. Your exact figure is fixed at survey, written into the contract — and after signing, it never moves.
Also fixed at survey: double-storey extensions, garage conversions and structural knock-throughs on their own — garage conversions in Wolverhampton are often the quickest job on our board. Get your figure in writing →
06. Coverage
Builders in Wolverhampton, West Midlands — and only there. We take work within the radius a skip lorry reaches by 07:30: Wolverhampton, and the streets around it. Chances are we've already built two roads over.
07. The final clause
Tell us what you want built. We visit, we measure, and you get a fixed price and a finish date in writing. If the figure doesn't suit, you file it in a drawer and we part on good terms.